


Renovating Facades with Custom Louvers: Fit, Framing, and Finish Options
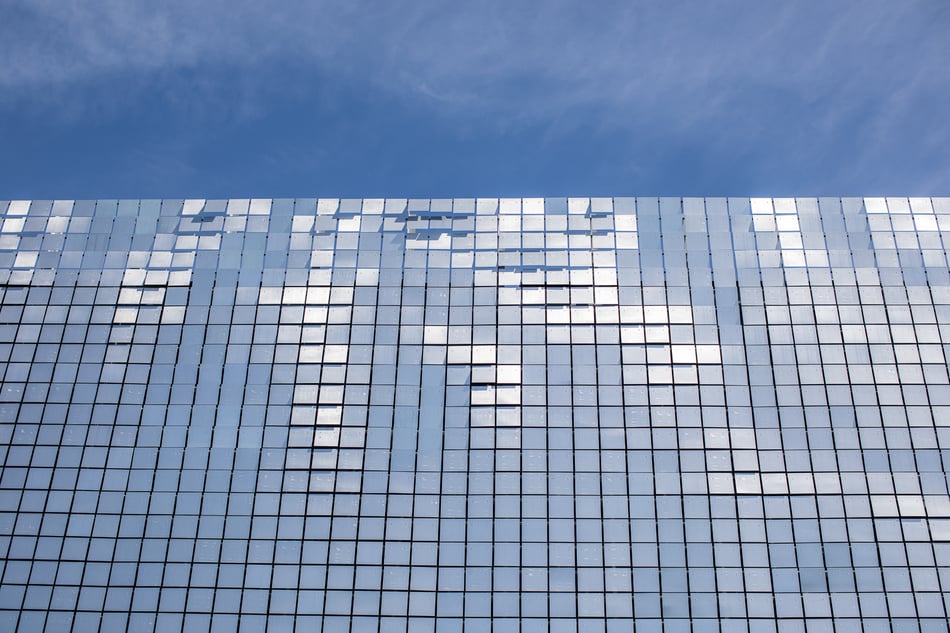
Facade renovation projects present a particular set of challenges for louver specification. Unlike new construction, where openings can be designed around standard product sizes, renovation projects must accommodate existing structural openings with fixed dimensions, non-standard proportions, and interfacing requirements that vary from building to building.
Alupro PS-P and US-P louvers are well suited to renovation work. Because all products are made to measure, there is no dependency on a standard module size that happens to fit. The louver is designed and manufactured to the exact dimensions of the opening, ensuring a precise fit and a professional finish that off-the-shelf products cannot match.
Starting with the Opening
The first step in specifying a replacement louver for a renovation project is an accurate dimensional survey of the existing opening and the interfacing structure. In many older buildings, nominal dimensions differ from as-built reality, and variations between similar-looking openings are common.
Where the existing structure is complex or where absolute dimensional accuracy is required before fabrication, 3D laser scanning can be used to create a precise point cloud of the opening and its surroundings. This data is used as the basis for detailed design, ensuring that the manufactured louver fits without modification on site.
The louver fitting dimensions are typically manufactured 10 mm smaller . This tolerance is factored into the design rather
Framing Options for Integration
One of the defining features of the PS-P system is the range of framing options available. Whether the design intent is for the louver to sit flush with the facade surface, to project forward, or to be recessed, there is a framing configuration to achieve it.
Frames can be applied to individual modules or to the outer edges of an entire louver field, creating a finished perimeter that integrates the louver visually with the surrounding facade. Options include frameless configurations (where the blade assembly is fixed directly to the structural opening), drawn welded recessed frames, and separate surface-mounted frames. For each project, the appropriate framing is selected based on the aesthetic intent and the structural conditions of the opening.
For particularly complex or visually prominent openings, detailed installation drawings can be prepared before final specification, allowing the design team to confirm the intended appearance before fabrication is committed.
Finish and Color Matching
In renovation projects, matching the louver finish to existing facade elements is often a priority. Powder coating in the full RAL color range allows close color coordination with surrounding materials. Where an exact match is required, custom RAL colors can be specified.
For projects where the louver is intended to be a distinct element rather than a background feature, the full range of available materials—aluminium, copper, brass, and stainless steel—provides the means to introduce a new material expression that contrasts with or complements the existing facade.
Anti-graffiti coating is available for renovation projects in public or urban environments where the louver surface is accessible. This treatment significantly reduces the cost and effort of removing unwanted markings and helps maintain the facade's appearance over time.
Integration with Building Services
In many renovation projects, the louver must integrate with —ventilation ducts, —that are being updated or newly installed as part of the broader works. The made-to-measure nature of
BIM coordination is supported through Revit RFA and RVT files available for PS-P products in the Alupro catalogue. These enable the louver assembly to be modeled accurately alongside ductwork and structural elements before installation begins.
Frequently Asked Questions
How accurate do the opening dimensions need to be for a custom order?
We manufacture to the dimensions provided, with a standard 10 mm fitting tolerance applied to the overall dimensions. For complex or highly visible openings, we recommend an accurate site survey—or 3D laser scanning—before committing to fabrication.
Can you match the blade profile of an existing louver that is being replaced?
In most cases, yes. If you can provide a sample of the existing louver or detailed dimensional information about the blade profile, our team can assess whether it can be replicated or closely matched within the PS-P system.
Blog comments