
Integrating custom louvers into your project with BIM: the Alupro process
Integrating custom architectural elements like louvers is one of the most technically demanding parts of a modern construction project. Turning an architect's vision into a flawless installation requires a BIM facade design process that eliminates guesswork and bridges the gap between design and reality.
At Alupro, we don't just supply louvers; we are technical partners who integrate them into the building envelope. Our process is the direct result of decades of experience in architectural metalwork and a deep, practical mastery of Building Information Modeling (BIM). We have engineered our services around a data-driven approach that transforms project outcomes.
This is how we do it.
Why a Standard Approach to Louver Integration Falls Short
Too often, facade detailing is relegated to a later project stage. The architect creates a concept, the structural engineer designs the frame, and the facade specialist is brought in to "make it fit." This fragmented workflow inevitably breeds conflict and error.
The most common mistake is relying on separate 2D drawings and data sheets, which guarantees discrepancies. We have seen projects delayed by weeks because the planned louver fixing systems clashed with other building elements.
These on-site discoveries lead to costly rework, schedule overruns, and frustrating compromises that dilute the original architectural intent.
Without a single source of truth, you face:
Clashes: Interference between louvers and structural, HVAC, or electrical systems.
Inaccuracies: Incorrect material quantities leading to budget blowouts or material shortages.
Miscommunication: Architects, engineers, and fabricators working with different or outdated information.
Compromised Vision: The intended aesthetic is watered down to solve problems that should have been preempted in the design phase.
The Alupro Process: A Data-Driven Path for BIM Facade Design
Our methodology front-loads the critical thinking and problem-solving. By using a detailed, enriched BIM model, we ensure every component we manufacture is correct and fits perfectly on site. Our are the core of this process.
Step 1: Early Collaboration and Model Ingestion
Our process begins with early collaboration. We always recommend involving us as early as possible. When we join a project during the conceptual phase, we help refine the design for feasibility, material selection, and cost-efficiency.
We typically receive the architect's and structural engineer's models in the open IFC format, which allows seamless integration of data from various software platforms. If a BIM model doesn't exist, it is not a dealbreaker. We can perform laser scanning to create a highly accurate 3D point cloud of the existing structure, which becomes the foundation for our design work.
Step 2: Model Enrichment and Detailed Design
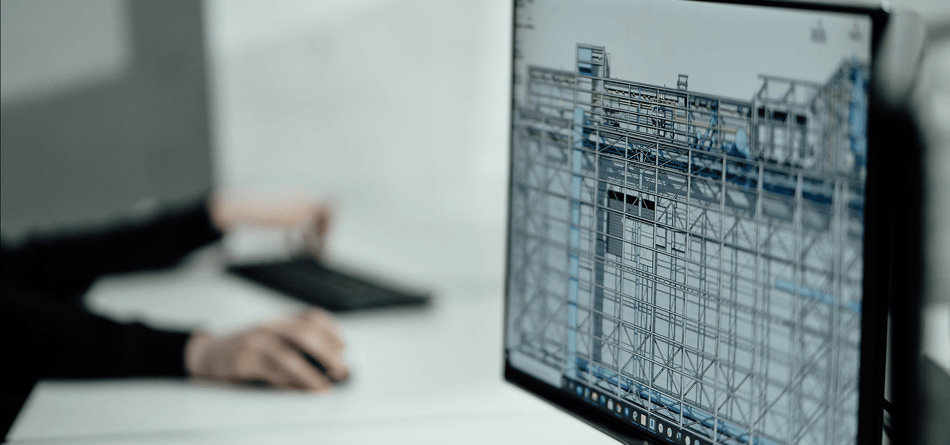
We take the base architectural model and enrich it with our product-specific components. This is not a generic louver shape; we model every part of the assembly with absolute precision:
Custom Profiles: If a project requires a unique louver shape, we design and model the exact profile. We can also commission a new extrusion die to bring a completely original vision to life.
Fixings and Brackets: We model all critical fixings, brackets, and supports to guarantee structural integrity and a perfect interface with the building's frame.
Material Data: We embed precise data into the model, including material type (e.g., aluminum, copper), finish (e.g., powder coating for marine climates), and component weight.
This enriched model becomes a detailed digital twin of the final louver system. From this model, we can also produce physical prototypes for tactile review and final approval.
Step 3: Clash Detection and Coordination
With our detailed components integrated into the master model, we run comprehensive clash detection analyses. This is a critical, non-negotiable step. The software flags every instance where our louver system interferes with other building elements, whether a structural beam, a plumbing line, or an electrical conduit.
Clash detection is one of the key benefits of a BIM-driven design process. By identifying conflicts between architectural, structural, and building service elements within the digital model, potential issues can be resolved long before fabrication and installation begin. This reduces the risk of costly on-site modifications, helps maintain project schedules, and contributes to a smoother overall construction process.
Step 4: Data-Driven Manufacturing and Logistics
Once the model is fully coordinated and approved by all stakeholders, it ceases to be just a design tool; it becomes the direct source code for manufacturing. We feed data from the BIM model—exact dimensions, quantities, and part numbers—directly to our production machinery. This process eliminates the risk of human error from manual data entry.
Every louver and component is manufactured to measure, ensuring precision down to the millimeter. We also embed scheduling information into the model (4D BIM). This lets us align our production and delivery schedules with the overall construction timeline, ensuring our components arrive on-site exactly when the installation team is ready for them.
The Tangible Benefits of a BIM-First Approach
Adopting a rigorous BIM process for facade design moves a project from guesswork to certainty.
Design Integrity: The architect's vision is realized with absolute precision. What you see in the final model is what gets built. Our extensive portfolio of demonstrates this principle in action.
Budgetary Control: The model provides exact quantity takeoffs, eliminating waste and unexpected material costs. By resolving clashes digitally, we virtually eliminate the risk of expensive on-site rework.
Schedule Adherence: A coordinated model means fewer surprises during construction. Aligning production with the project schedule ensures a smooth workflow and helps meet critical deadlines.
A Single Source of Truth: All parties—architect, engineer, contractor, and fabricator—work from the same verified information. This clear communication stream is the foundation of a successful project.
Your Vision, Realized with Precision
At Alupro, we function as a technical partner in realizing ambitious architectural designs. Our role is to provide the engineering expertise and digital tools needed to transform a creative vision into a durable, stunning facade that will perform for decades.
Our meticulous BIM facade design process unites architects, builders, and developers around a shared, achievable goal. If your next project involves custom louvers or other complex architectural metalwork, let's start the conversation early. Explore our and see how our process can bring certainty and excellence to your work.
Frequently Asked Questions
What file formats do you work with?
We primarily work with the open IFC (Industry Foundation Classes) format for seamless collaboration but can accommodate other formats. For projects without existing models, we perform a 3D laser scan of the site to create a precise digital starting point.
How early in the project should we involve Alupro?
The greatest value is achieved when we are engaged during the conceptual or schematic design phase. This early collaboration allows us to provide critical input on feasibility, material selection, and structural solutions, which has the greatest impact on optimizing the design, managing costs, and ensuring a smooth project flow.
Can you create completely custom louver profiles?
Yes. If our existing range of profiles doesn't match your vision, our design team will work with you to design and model a new one. We can then have a custom die created to extrude the exact profile for your project, ensuring the final result is truly unique.
Do you provide installation services?
For projects in Finland, we offer a comprehensive service that includes installation. For international projects, we deliver components manufactured to measure based on the coordinated and approved BIM model, ready for on-site assembly.
What information is included in your BIM objects?
Our BIM objects are data-rich digital twins, not just 3D geometry. They are enriched with essential data for the project lifecycle, including material specifications, surface finishes, weights for structural calculations, and all necessary product information for accurate quantity takeoffs. This benefits planning, purchasing, and long-term facility management.
How does BIM help with project scheduling?
Integrating time-based data into the model (4D BIM) allows us to create a visual timeline of the manufacturing and installation sequence. We use this simulation to identify potential logistical bottlenecks and optimize the delivery schedule, ensuring our facade components arrive on-site in the right order and at the right time.
Blog comments